 6 Bedrooms
An expansive 6-bedroom beach mansion with basement, featuring formal and family living zones, on a 2,000 sqm plot.
6 Bedrooms
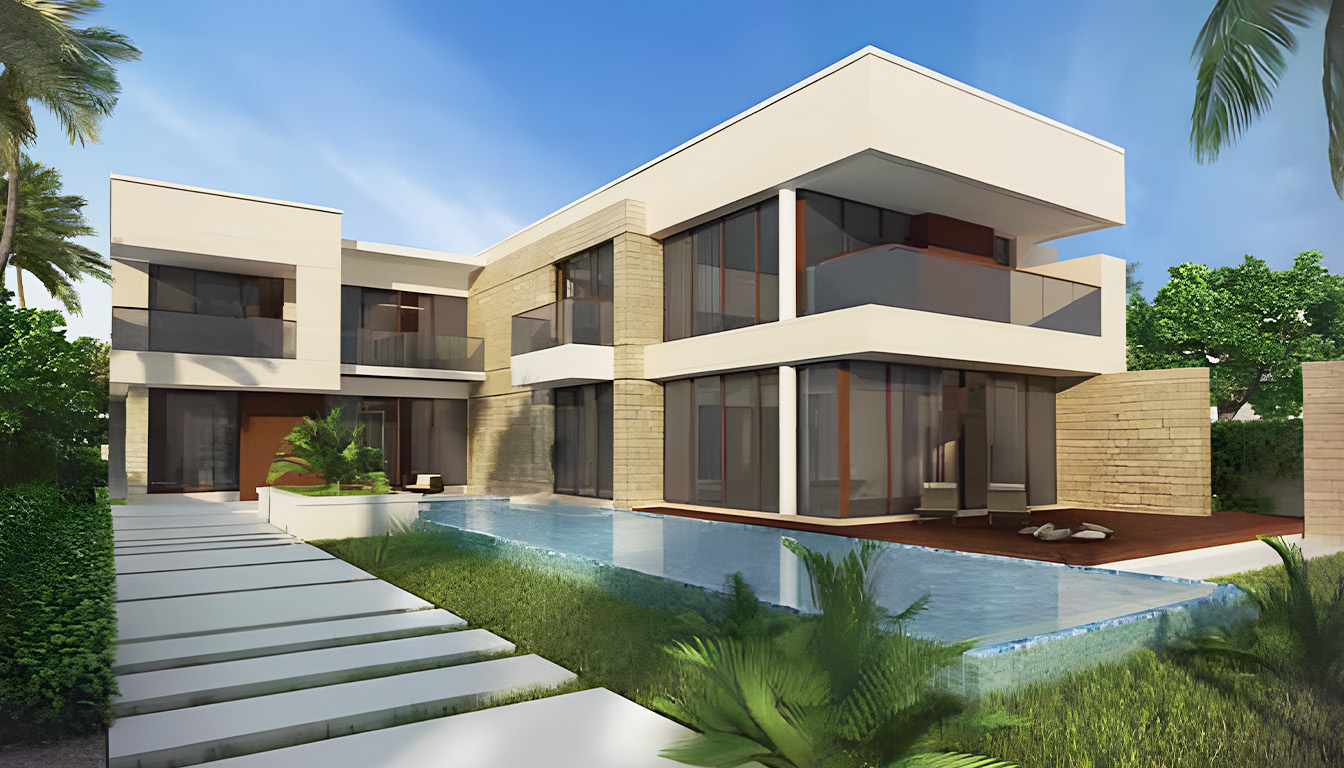
The Type 2A Beach Mansion is a grand 6-bedroom beachfront villa with basement on a 2,000 square metre plot at Hidd Al Saadiyat. This villa type offers the perfect balance of formal entertaining spaces and comfortable family living.
The basement level provides additional space that can be configured as a home cinema, gym, or entertainment area. The ground floor features formal and family living zones, a chef's kitchen, and direct garden and pool access.
The Type 2A Beach Mansion offers 6 bedrooms across basement, ground, and first floors. The basement provides 338 sqm of flexible space. The ground floor features 606 sqm of living areas including formal majlis, dining, family living, and kitchen. The first floor accommodates 631 sqm of bedroom suites including a generous master with walk-in wardrobe and ensuite bathroom.
| Floor | Area (sqm) | Area (sqft) |
|---|---|---|
| Basement | 338 | 3,638 |
| Ground Floor | 606 | 6,523 |
| First Floor | 631 | 6,792 |
| Total GFA | 1,170 | 12,594 |
| Parking Area | 54 | 581 |
| Total BUA | 1,677 | 18,051 |